
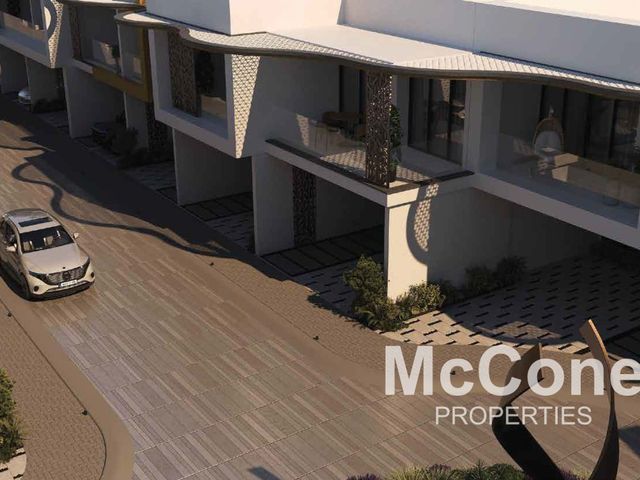
AED 7,999,692
Type 4 | Private Pool | Luxury Villa
Terva Homes · 4 bed · 5 bath · 3,594 sqft
For sale › Dubai Industrial City › Terva Homes
AED 5,535,300
4 bed · 5 bath · 3,148 sqft · Villa


About this property
Property Highlights
Community and Lifestyle Amenities
Location and Connectivity
Terva Homes sits within Dubai Industrial City, a well-planned district that balances calm residential living with outstanding connectivity. The community features green parks, supermarkets, fitness centres, dining outlets, and essential services, offering a comfortable and self-contained lifestyle for families and professionals alike.
Residents benefit from direct access to Sheikh Mohammed Bin Zayed Road, placing Expo City Dubai, Dubai Investment Park, and Al Maktoum International Airport within easy reach. The nearby Outlet Village and Dubai Parks and Resorts add leisure and entertainment options, while the broader south Dubai corridor connects seamlessly to Dubai Marina and central Dubai.
For more details or to arrange a viewing, please contact Jack Easson.
Amenities
More for sale
AED 7,999,692
Terva Homes · 4 bed · 5 bath · 3,594 sqft

AED 5,535,300
Terva Homes · 4 bed · 5 bath · 3,148 sqft

AED 2,602,600
Terva Homes · 3 bed · 4 bath · 2,108 sqft
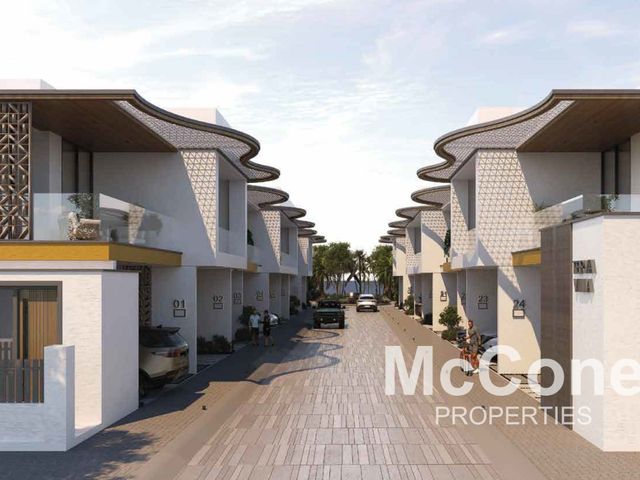
AED 2,559,700
Terva Homes · 3 bed · 4 bath · 2,071 sqft
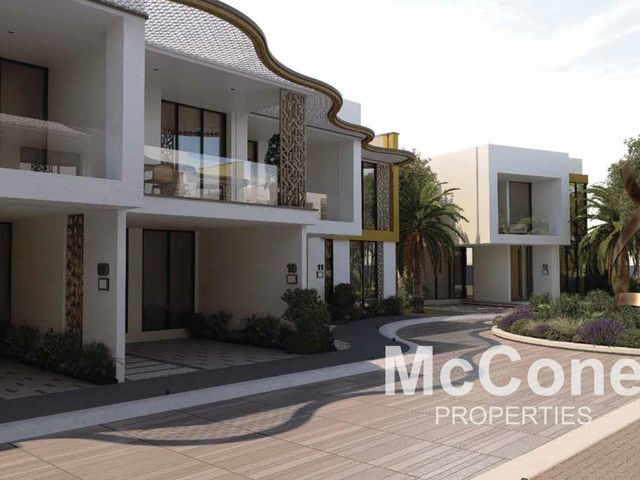
AED 2,551,901
Terva Homes · 4 bed · 5 bath · 2,053 sqft

AED 2,551,659
Terva Homes · 3 bed · 4 bath · 2,054 sqft